



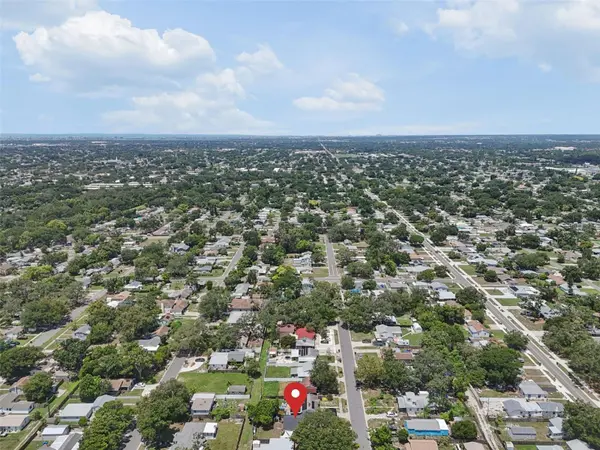
4924 45TH AVE N St Petersburg, FL 33709

UPDATED:
Key Details
Property Type Single Family Home
Sub Type Single Family Residence
Listing Status Active
Purchase Type For Sale
Square Footage 1,112 sqft
Price per Sqft $292
Subdivision Caledonia Sub
MLS Listing ID TB8531916
Bedrooms 3
Full Baths 1
Half Baths 1
HOA Y/N No
Year Built 1938
Annual Tax Amount $5,376
Lot Size 5,227 Sqft
Acres 0.12
Lot Dimensions 50x111
Property Sub-Type Single Family Residence
Source Stellar MLS
Property Description
Inside, an unexpectedly spacious open concept living and dining area makes excellent use of the home's footprint, creating a bright, comfortable space for everyday living and entertaining. The updated kitchen opens naturally to the main living areas, while three bedrooms provide a practical and flexible layout. Outside, the private backyard is ready for Florida living and al fresco dining, with water and electric hookups already installed for a future hot tub. Have a dog that loves to run…or dig? The separate fenced and shaded dog run gives your four-legged companion its own space while helping keep the rest of the backyard and landscaping in top notch shape.
Most importantly, this home has been proactively maintained, with the major high ticket components already addressed - an important advantage for buyers who want greater predictability after closing rather than a list of projects waiting for them.
MAJOR IMPROVEMENTS: NEW Roof (2024) | PVC Plumbing (2023) | Electrical Panel (2025) | Tankless Water Heater (2025) | Dishwasher (2025) | NEW Toilets and Refreshed Bath Fixtures | Rheem HVAC (2017), professionally serviced annually | Backyard Water & Electric Hookups (2024) Move in, unpack and start enjoying St. Pete.
Location
State FL
County Pinellas
Community Caledonia Sub
Area 33709 - St Pete/Kenneth City
Zoning R-3
Direction N
Interior
Interior Features Eat-in Kitchen, Open Floorplan, Thermostat
Heating Central
Cooling Central Air
Flooring Luxury Vinyl, Tile
Furnishings Unfurnished
Fireplace false
Appliance Dishwasher, Range, Refrigerator
Laundry Inside
Exterior
Exterior Feature Dog Run, Private Mailbox, Private Yard
Parking Features Driveway
Utilities Available Cable Connected, Electricity Connected, Sewer Connected, Water Connected
View Y/N No
Water Access No
View City, Garden
Roof Type Shingle
Porch Front Porch
Exposure North
Garage false
Private Pool No
Building
Story 1
Entry Level One
Foundation Crawlspace
Lot Size Range 0 to less than 1/4
Sewer Public Sewer
Water Public
Architectural Style Contemporary, Cottage, Craftsman
Structure Type Vinyl Siding,Frame
New Construction false
Others
Senior Community No
Ownership Fee Simple
Acceptable Financing Cash, Conventional, FHA, VA Loan
Listing Terms Cash, Conventional, FHA, VA Loan
Special Listing Condition None
Virtual Tour https://www.propertypanorama.com/instaview/stellar/TB8531916
